
Traditional Ranch in Butler, PA
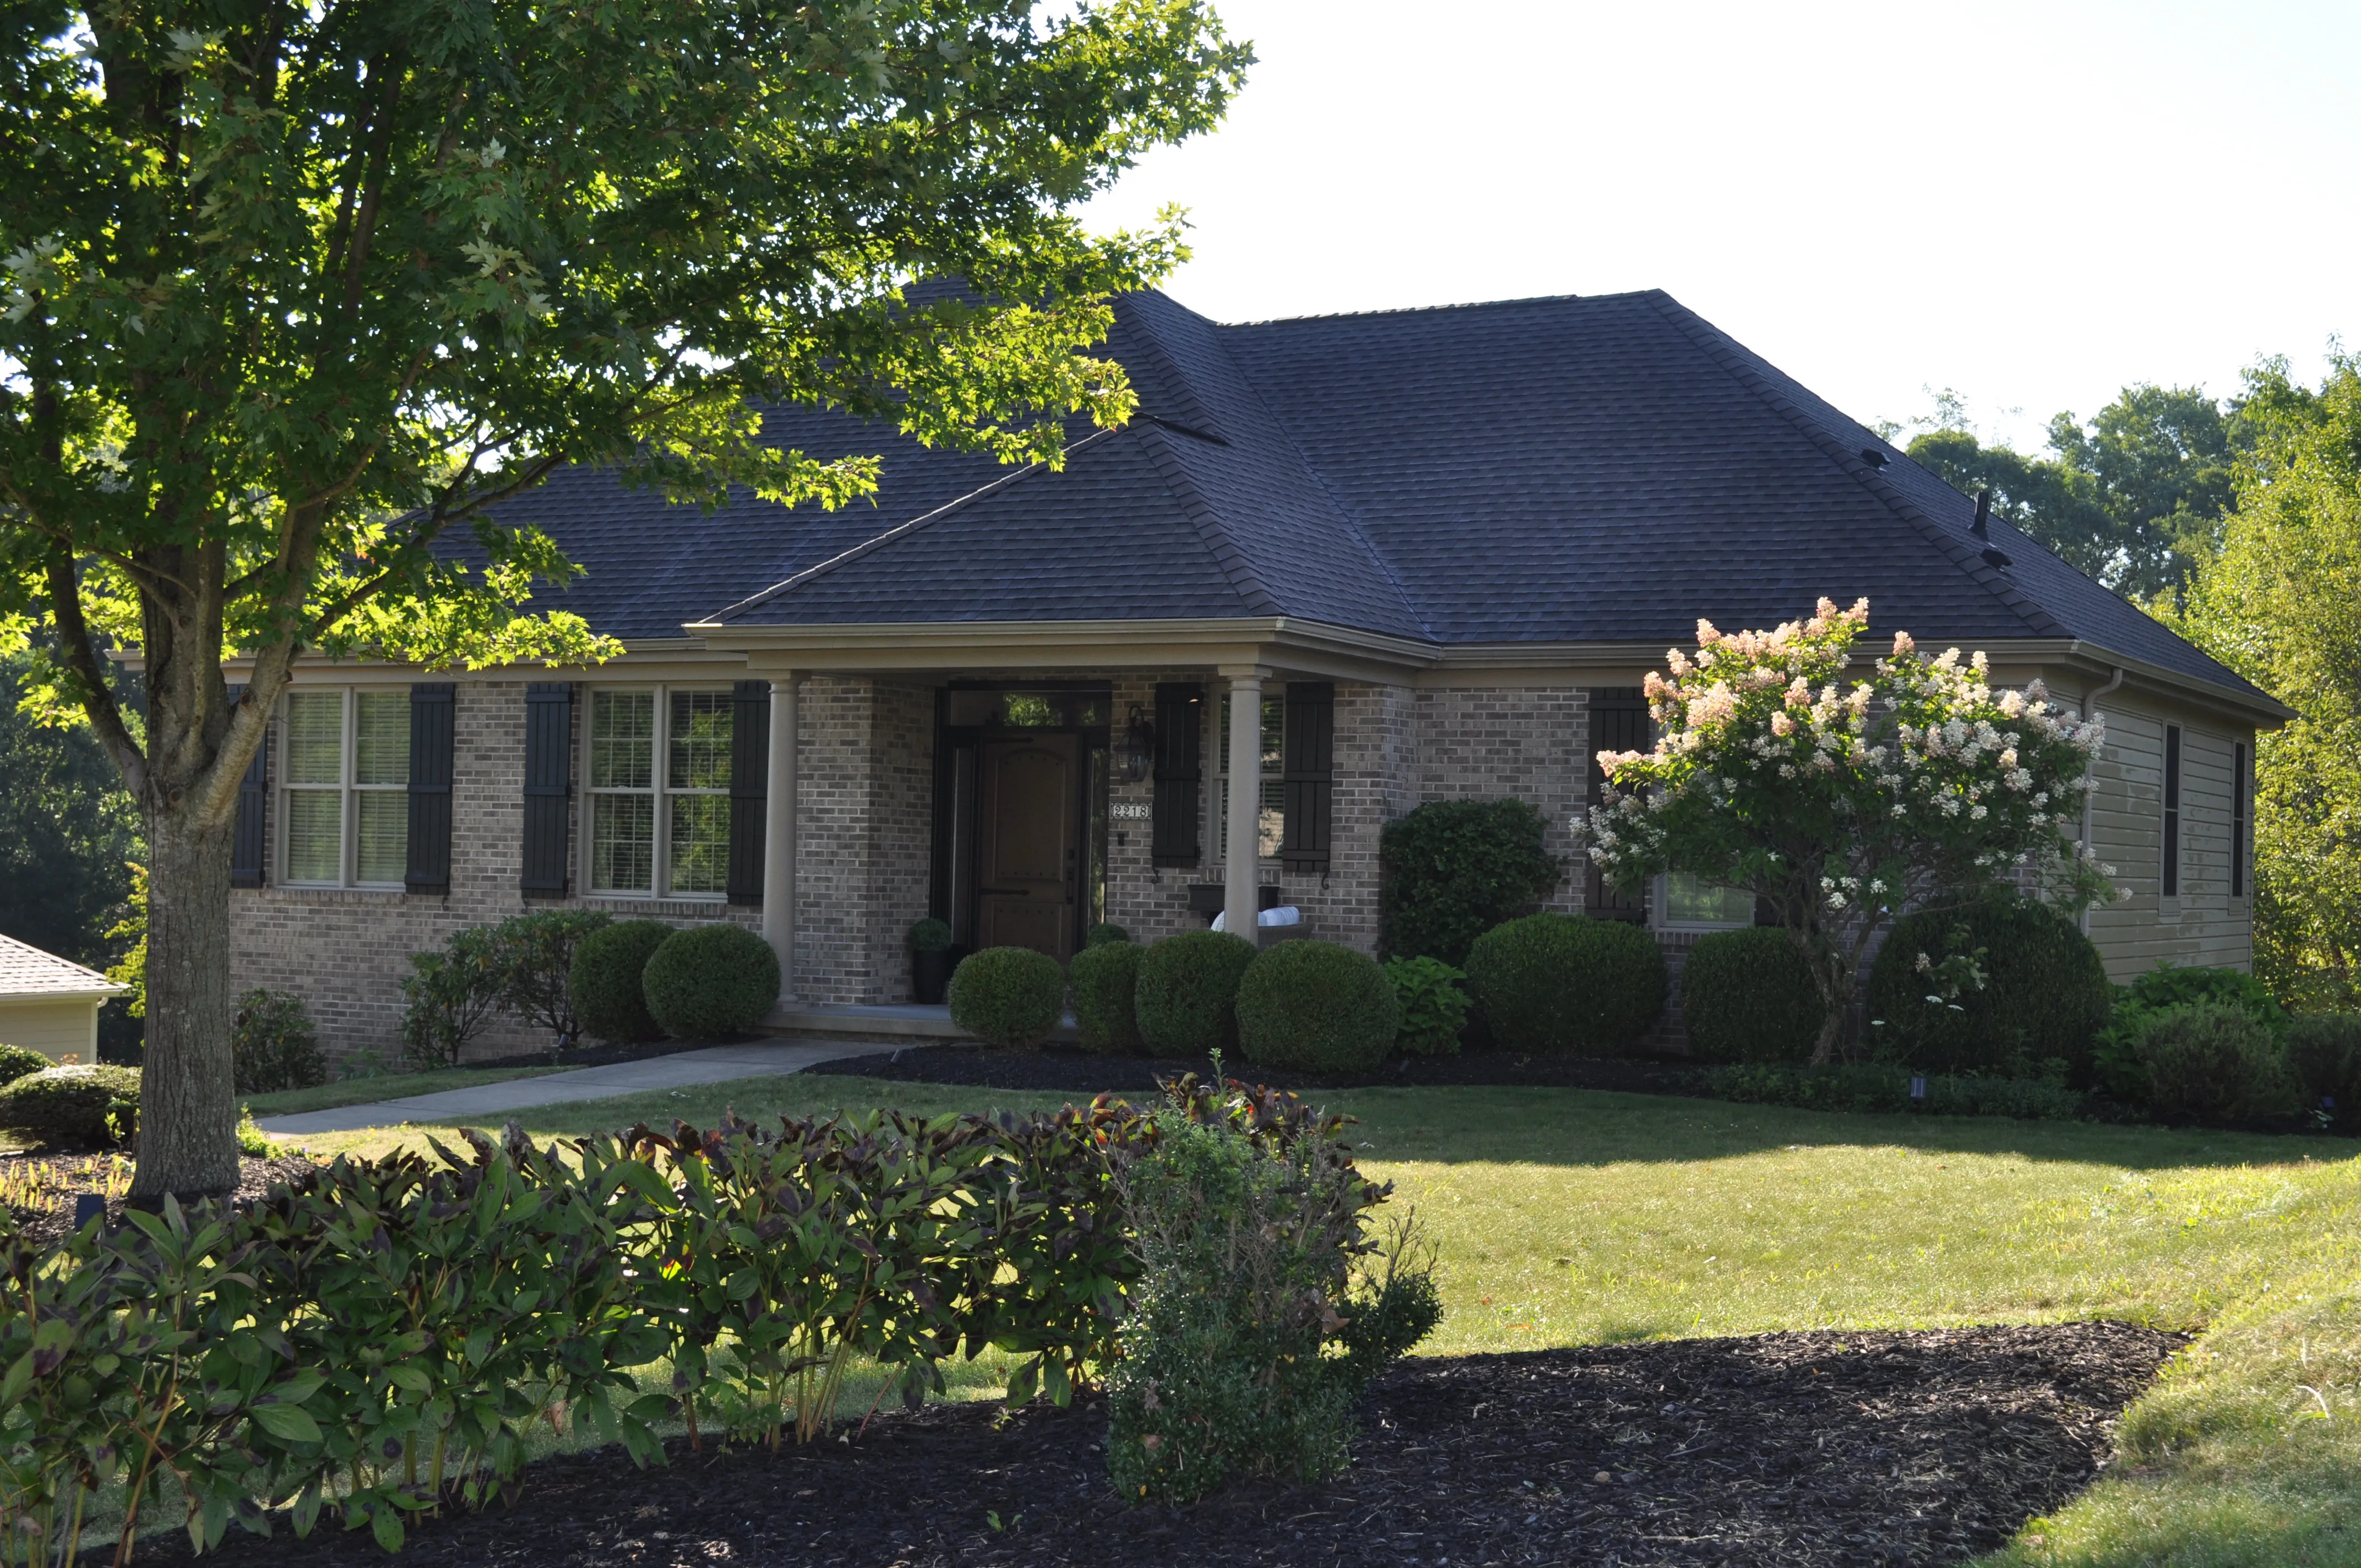
A traditional ranch home designed around comfort, functionality, and everyday living.
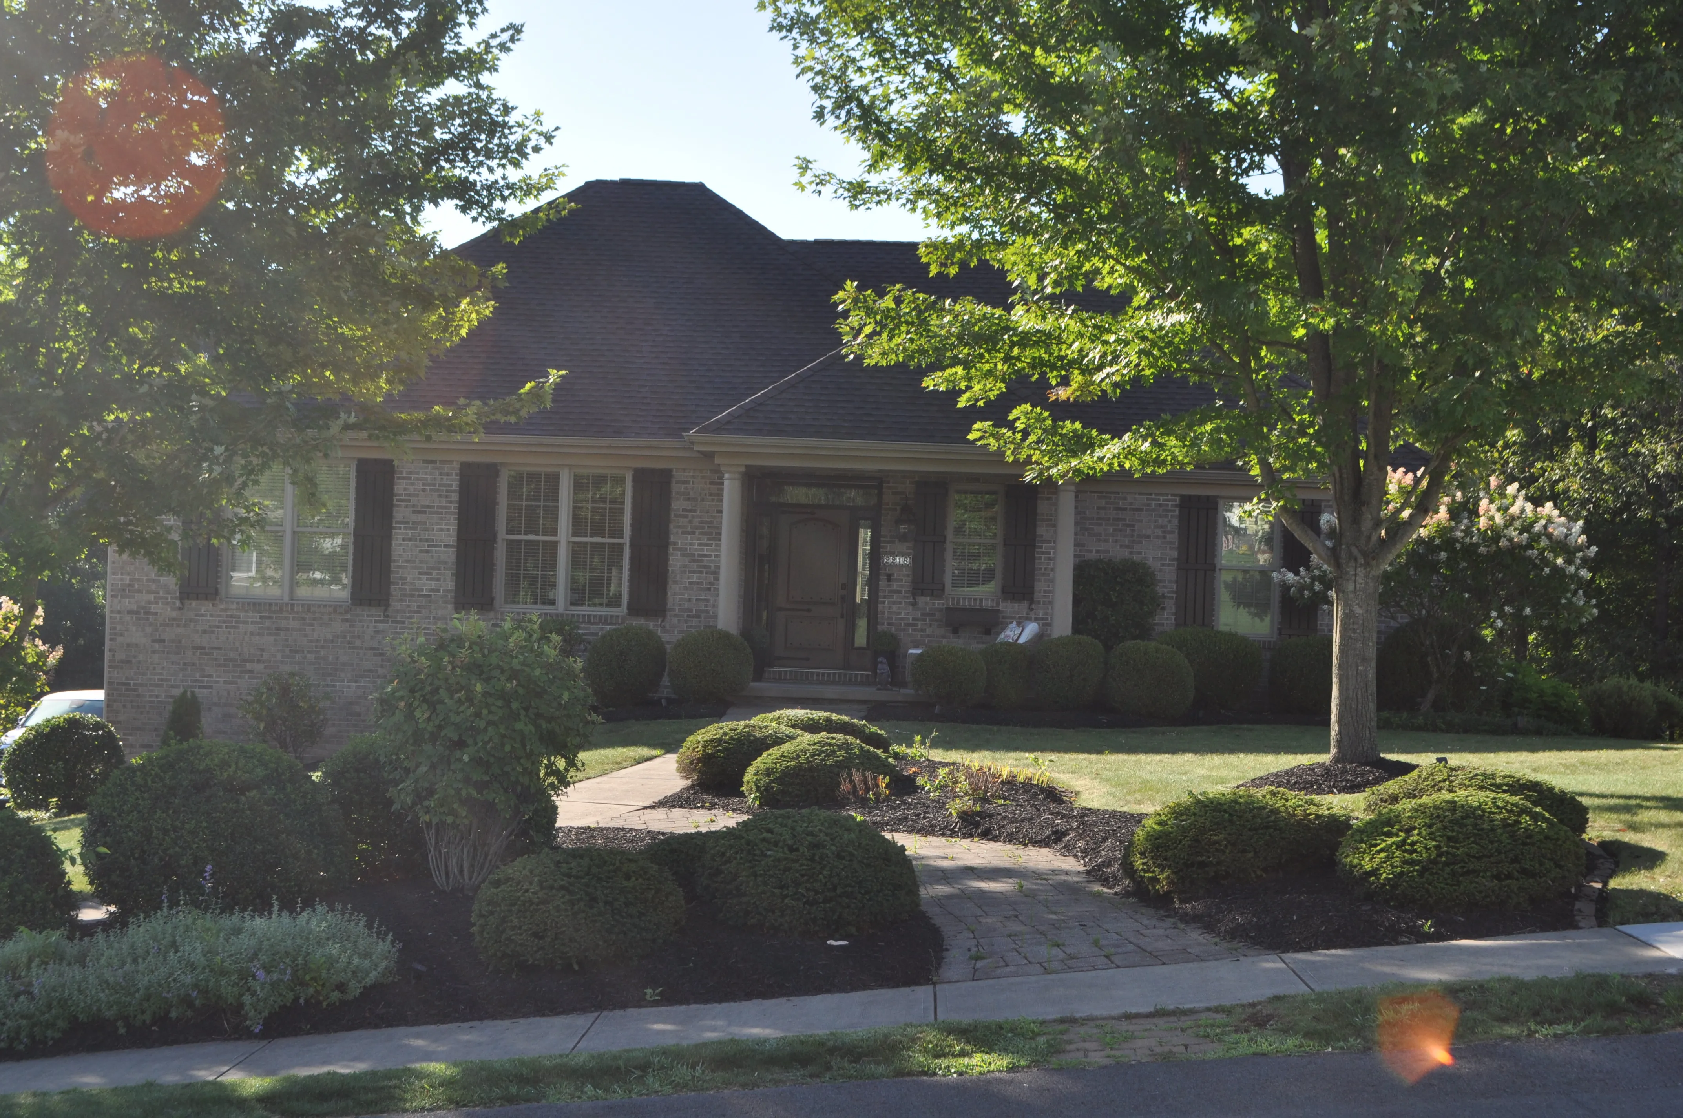
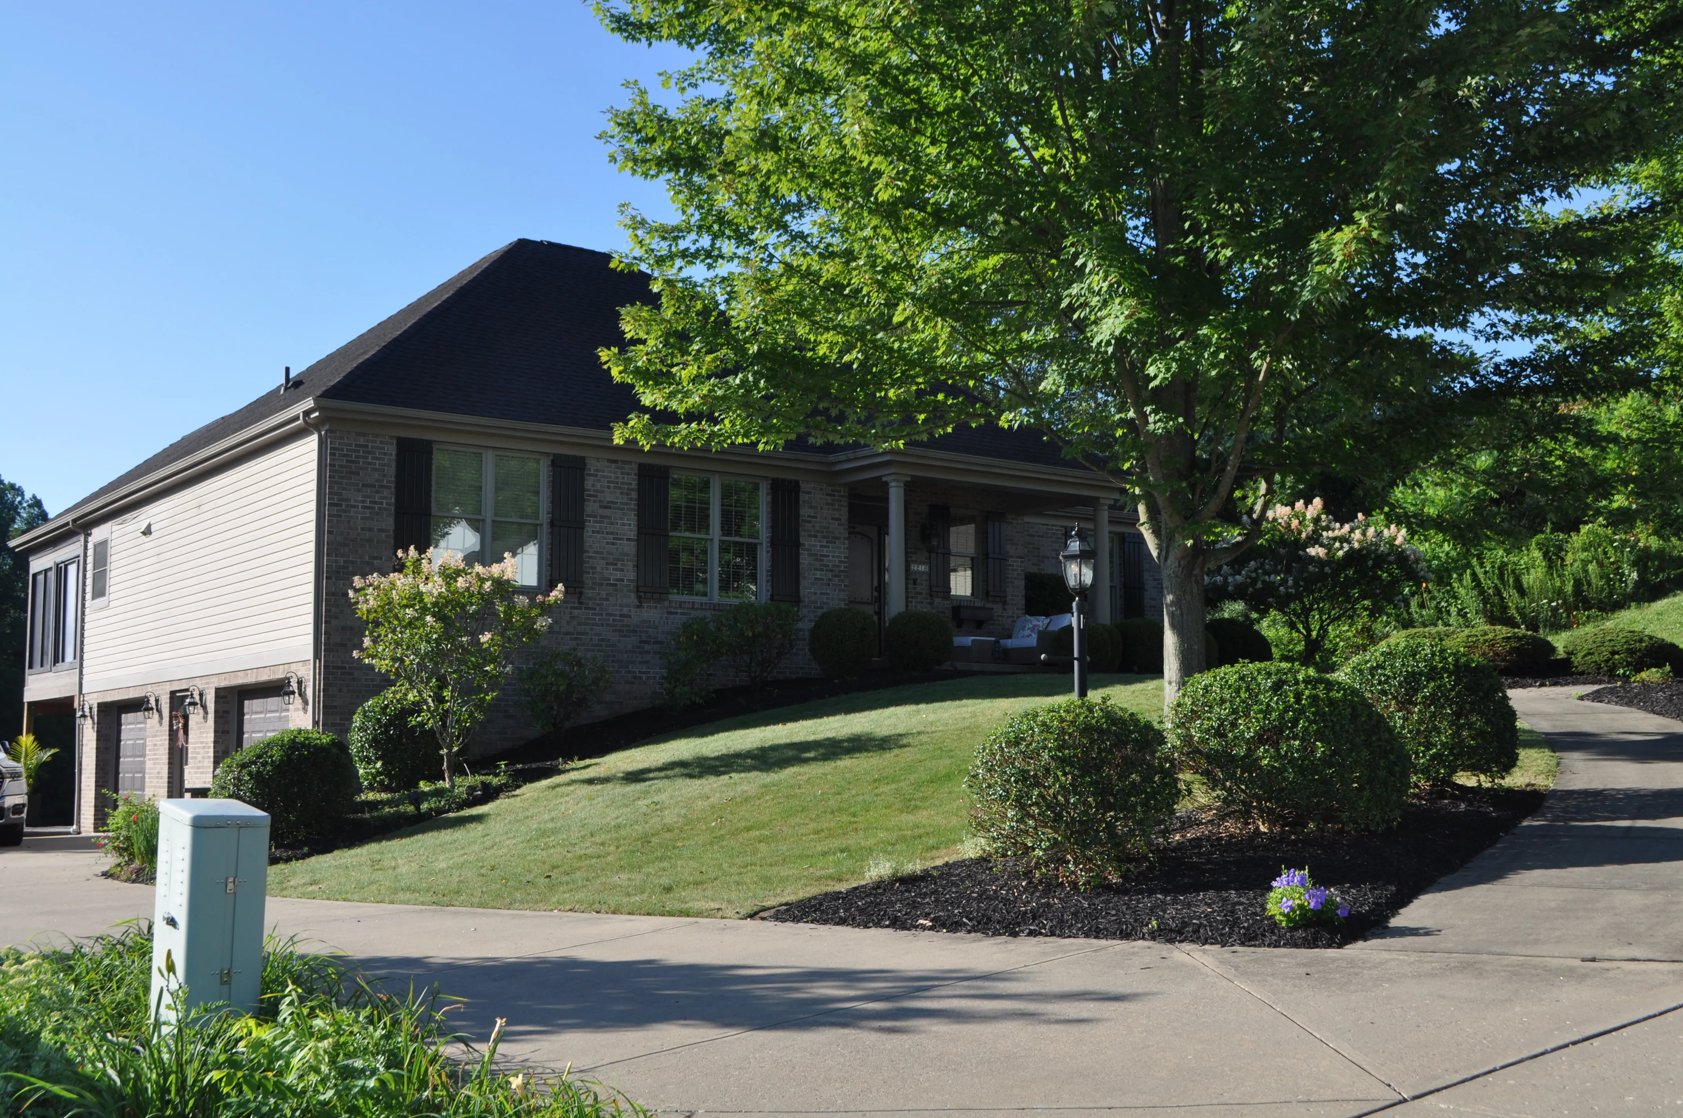
This Butler County ranch home combines timeless architectural details with modern finishes and a layout built to support the way the homeowners wanted to live.
Project Overview
This traditional ranch was designed and built for a client looking to create a space that felt warm, open, and connected throughout every part of the home.
From the exterior architectural details to the interior finishes, every element was selected to balance comfort, functionality, and long-term quality.
Located in Butler, PA, the home features spacious gathering areas, natural light throughout the main living spaces, and a layout designed around both entertaining and everyday living.
Architect Details
Location:
Butler, PA
Project Type:
Custom Home
Home Style:
Other
Architect:
Greg E. Batant, Inc. Custom Home Designs
Features:
3-Car Garage
Finished Basement
Covered Porch
Large Windows
Vaulted Ceilings
Outdoor Living Space
Custom Kitchen
Open-Concept Layout
Project Gallery

No items found.