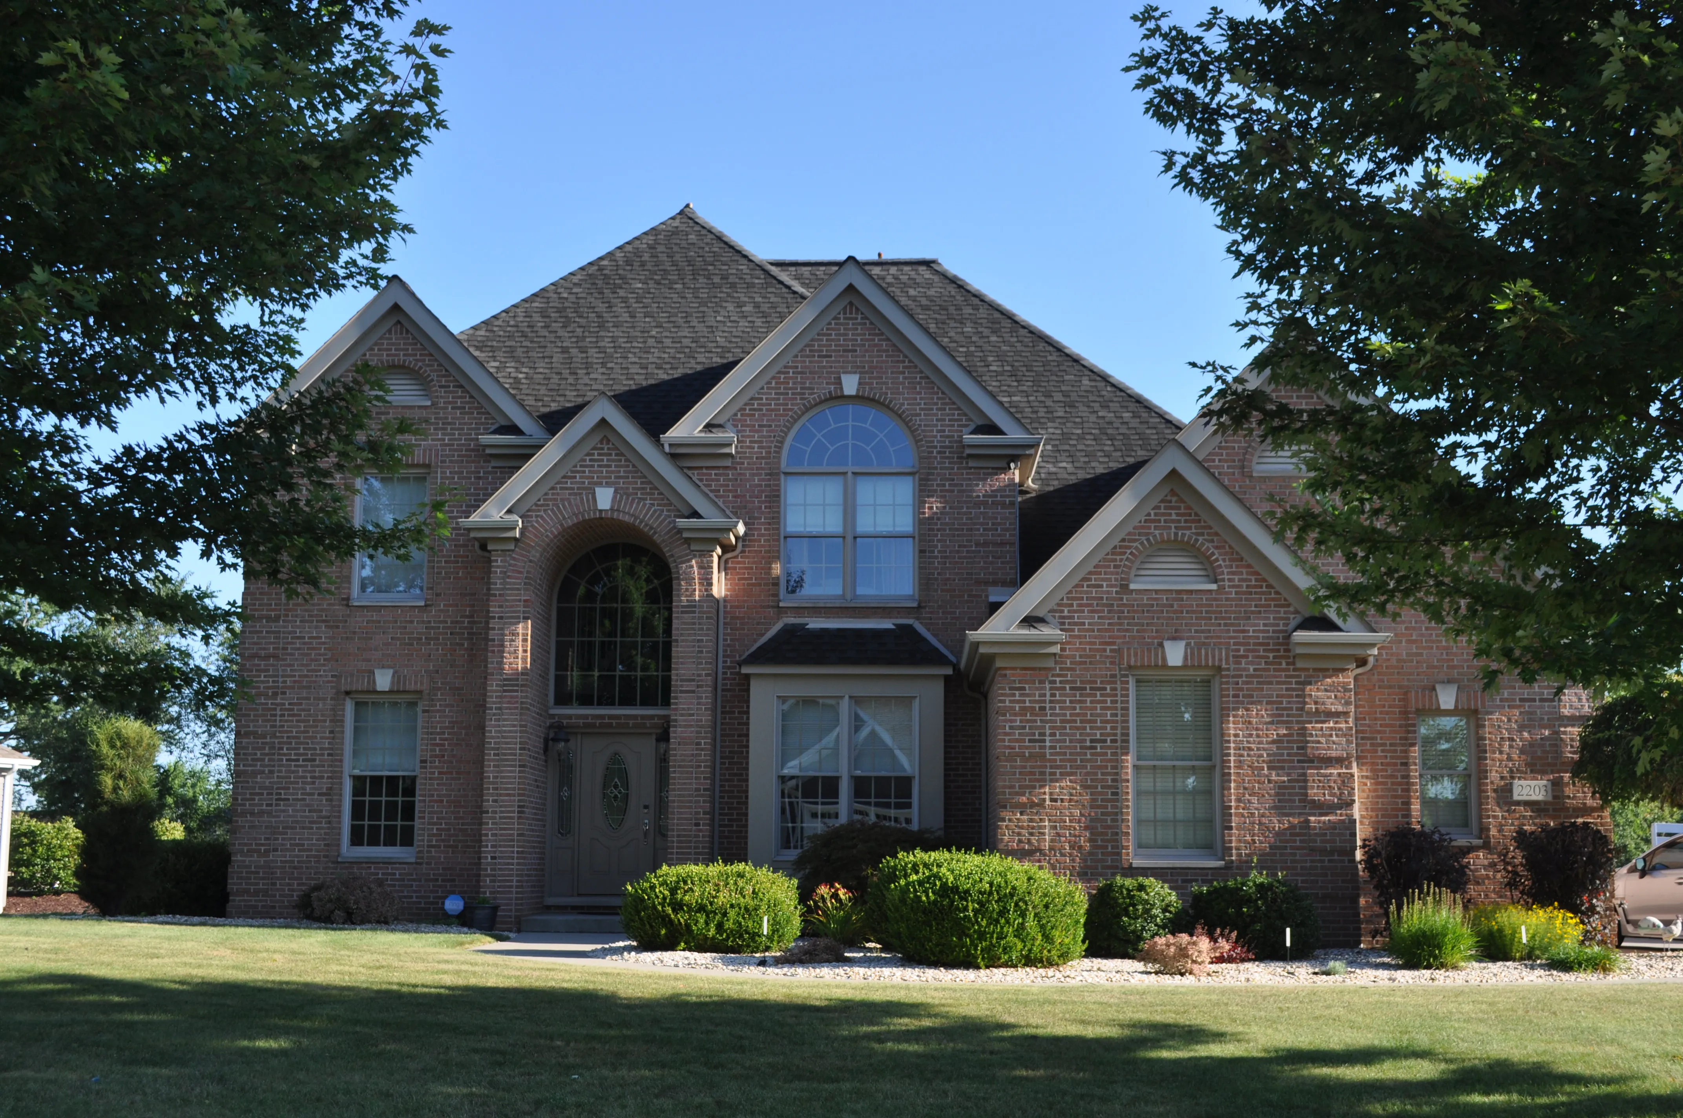
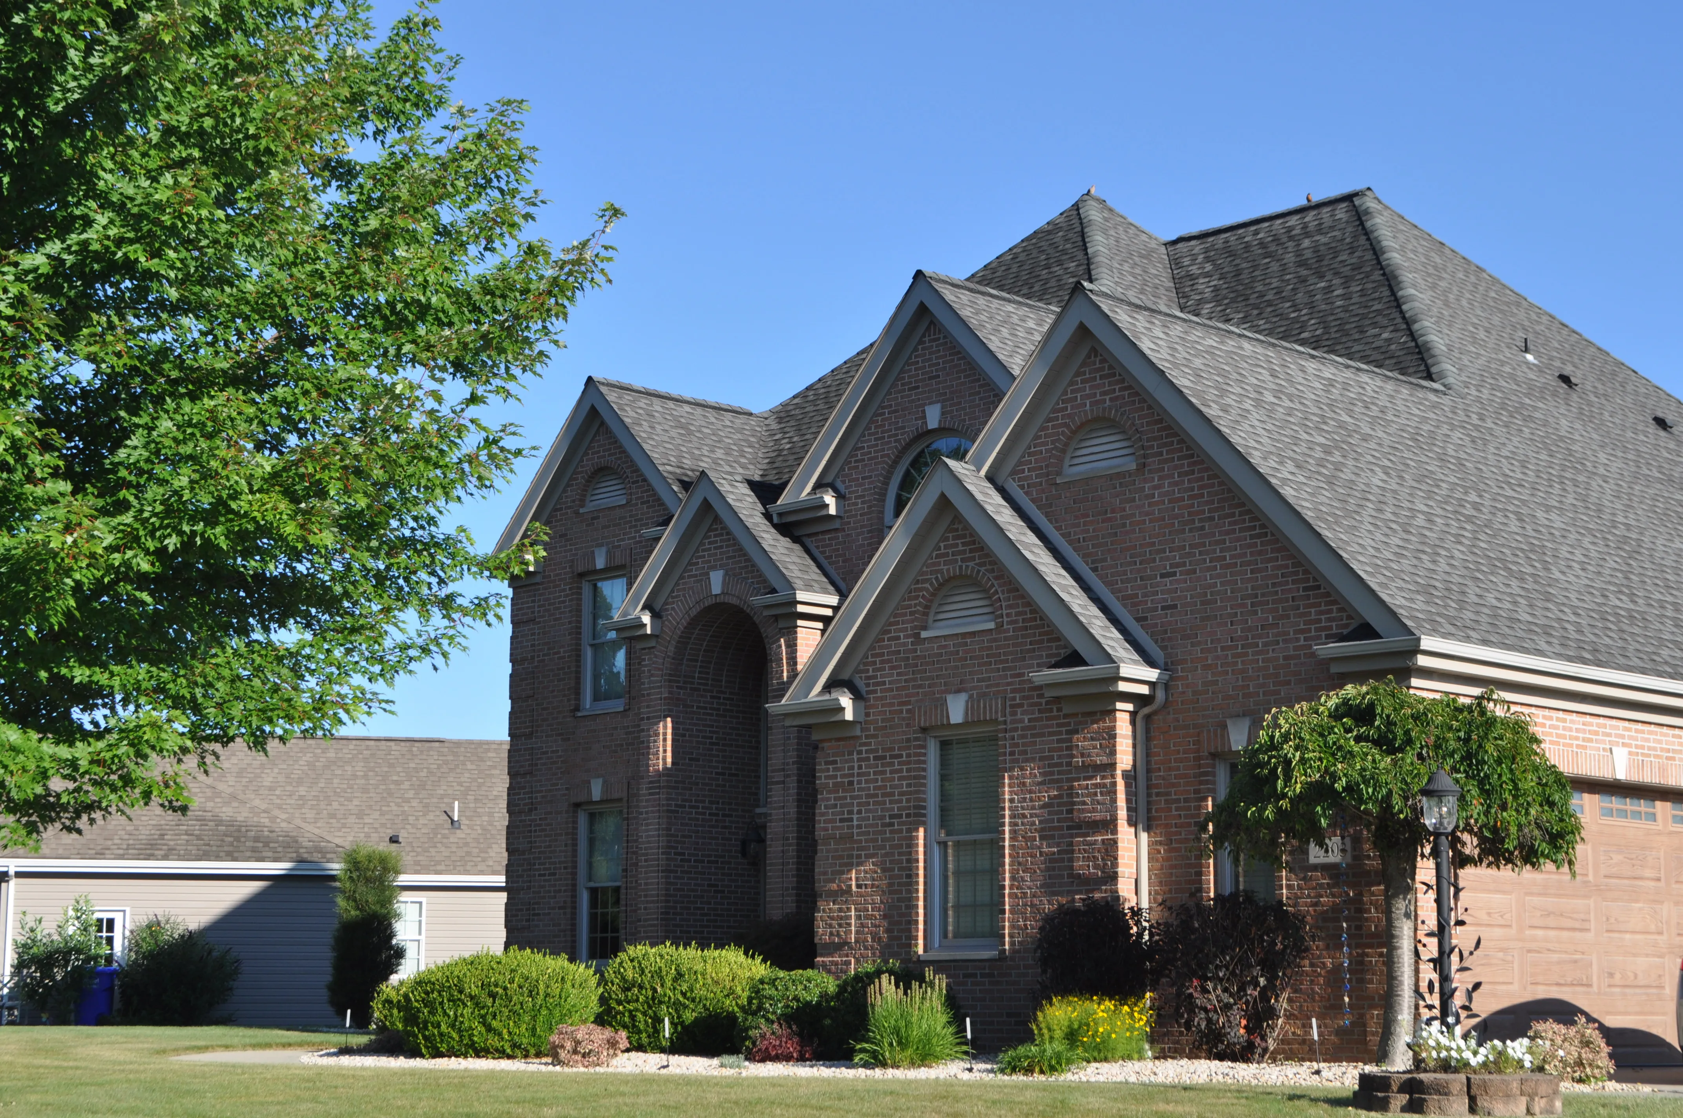
Traditional Brick Estate in Butler, PA
A traditional brick estate home built around modern design and timeless character.
This Butler home pairs clean architectural lines with spacious, light filled living areas and interior finishes selected around the way the family lives.
Project Overview
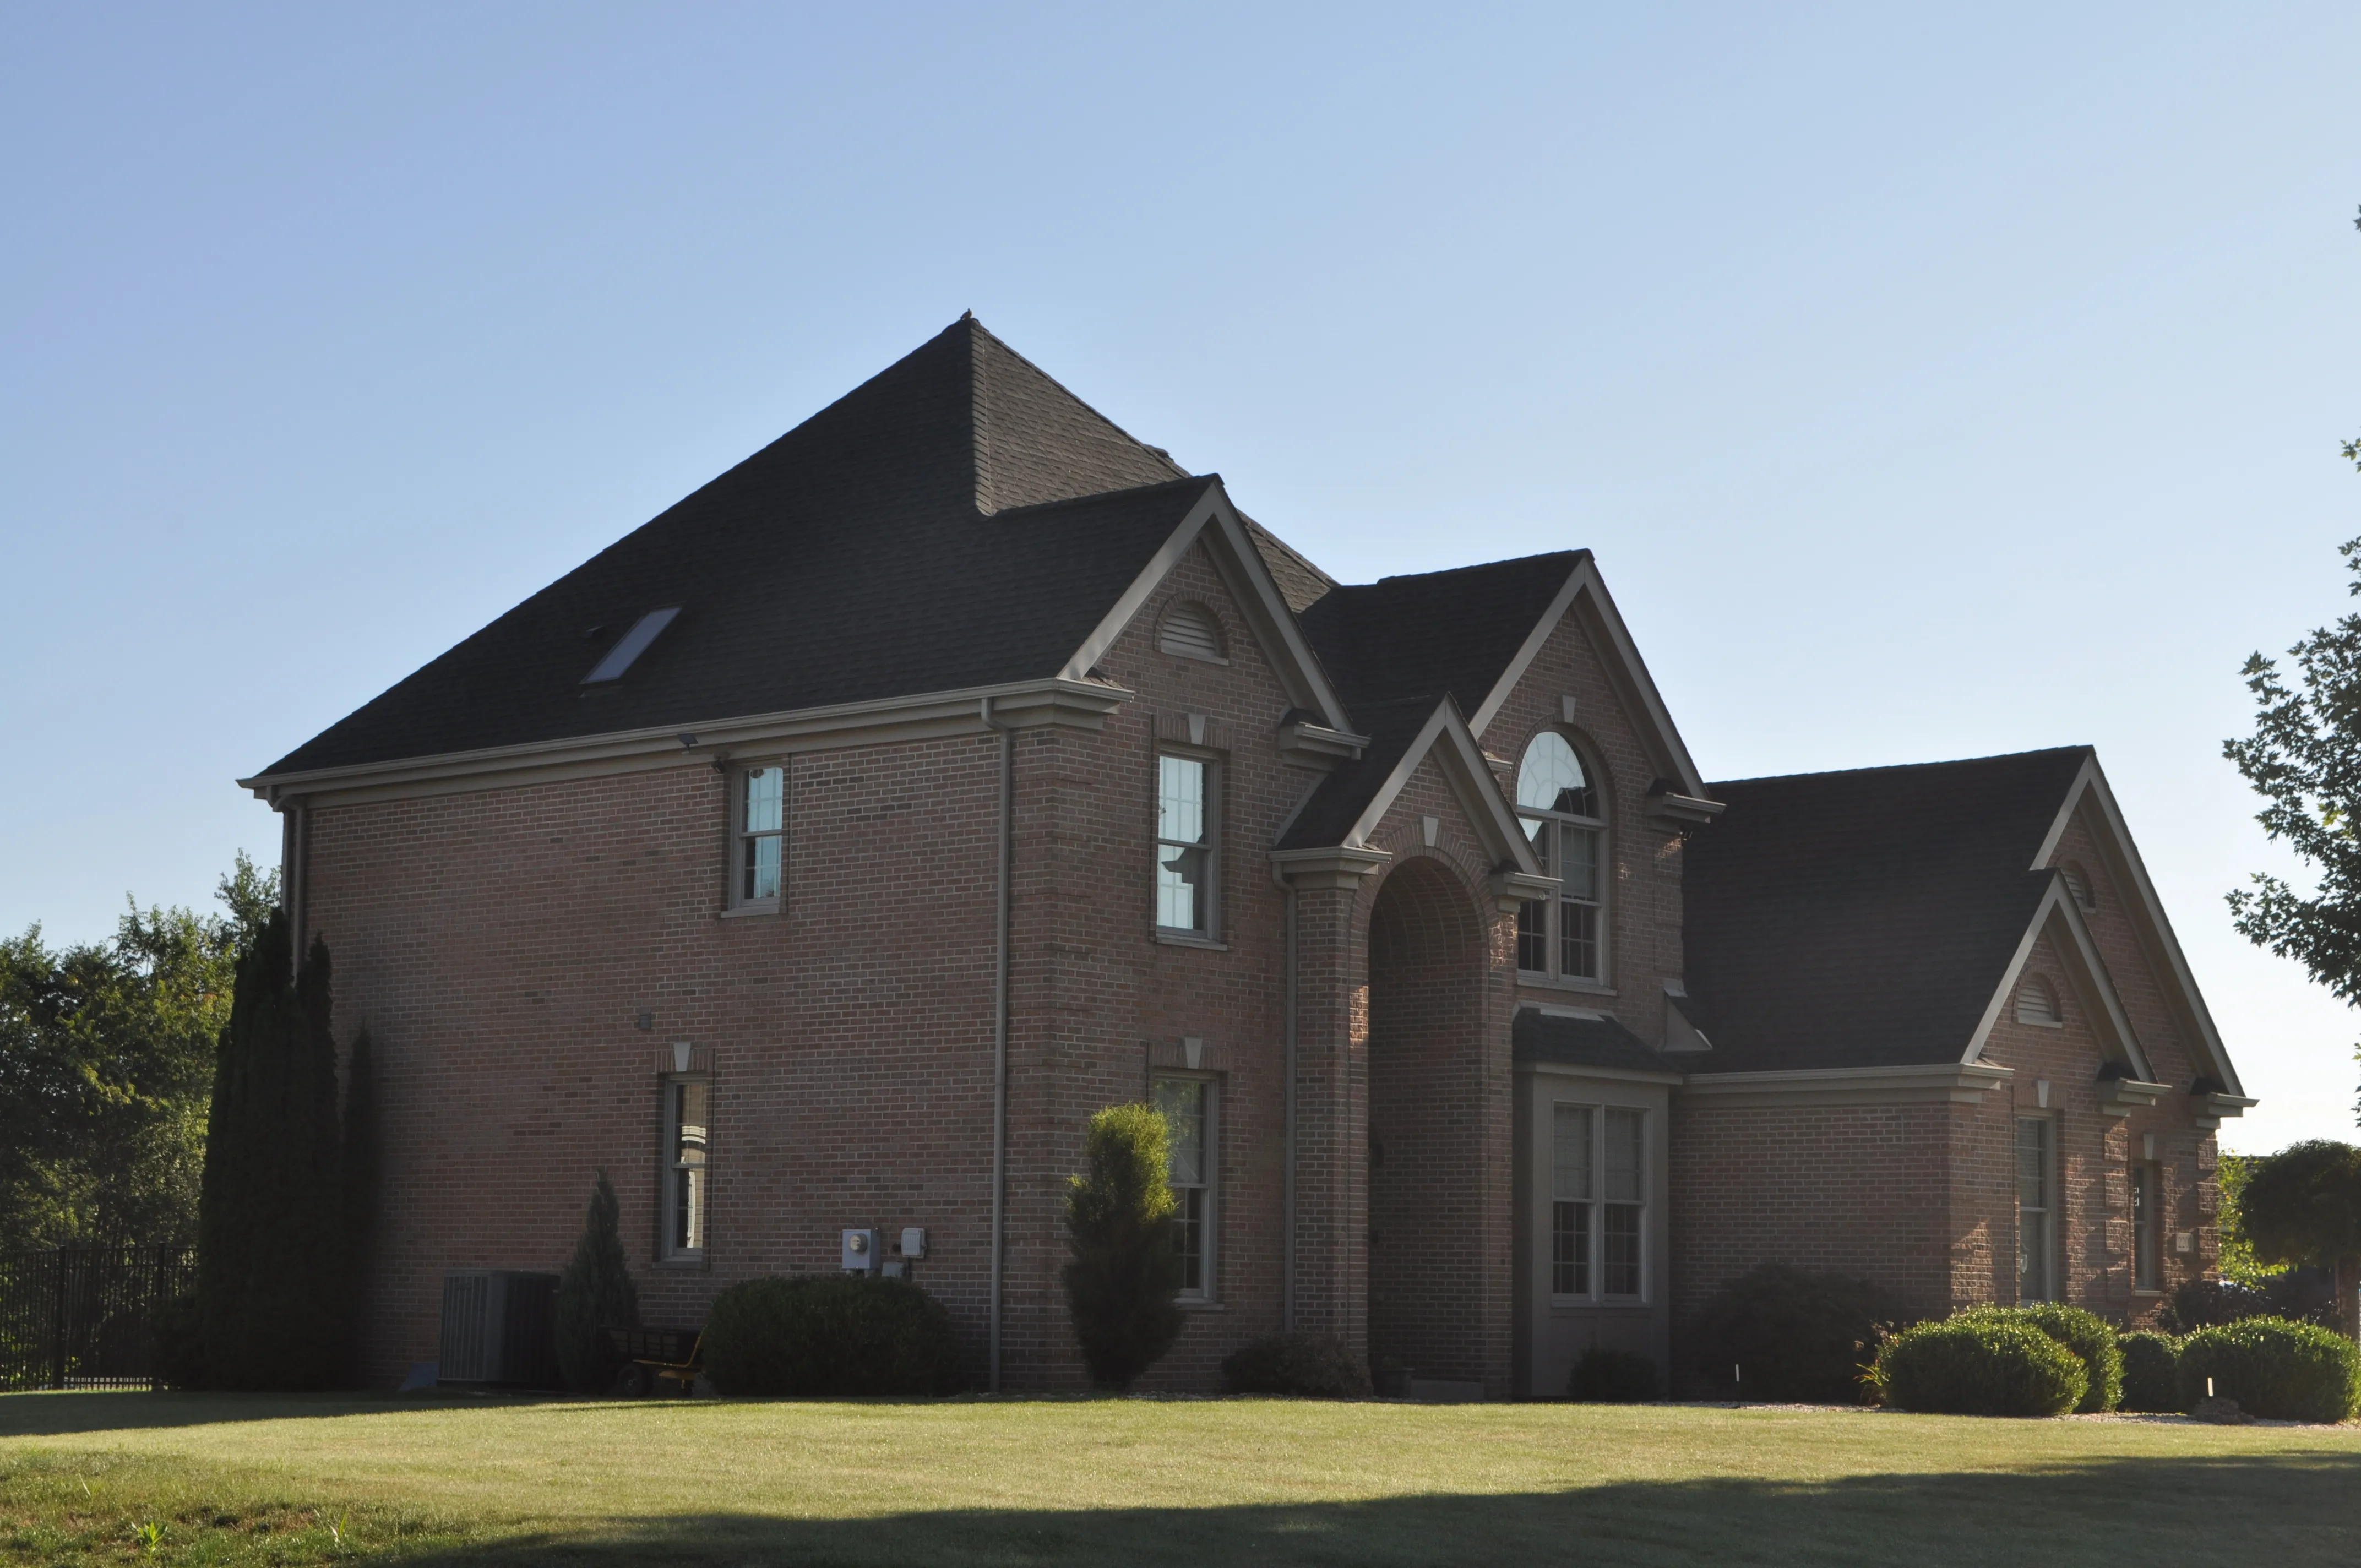
This custom home was designed for a family looking for a balance of modern design and lasting character. Built as the first spec home in Shannon Mills, it set the tone for the neighborhood, showcasing what's possible with thoughtful design and quality craftsmanship from the ground up.
Open, connected living spaces sit at the center of the layout, with clean lines and natural light throughout. Every finish was chosen with intention, from the architectural details on the exterior to the materials used across the main living areas.
Located in Butler, PA, the home was built to support both everyday family living and easy entertaining.
Architect Details
Features:
Project Gallery