
Modern Farmhouse in Prospect, PA
A luxury custom home designed around comfort, flow, and lasting quality.
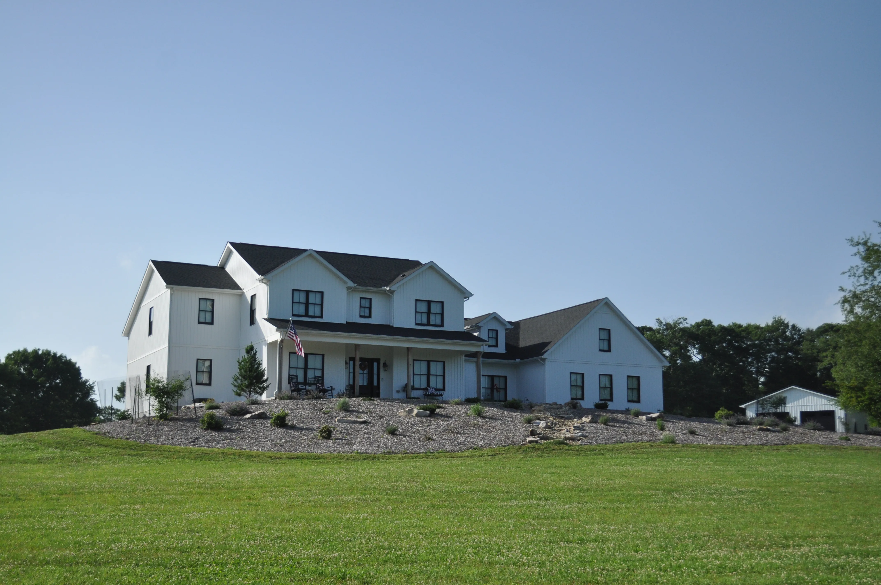
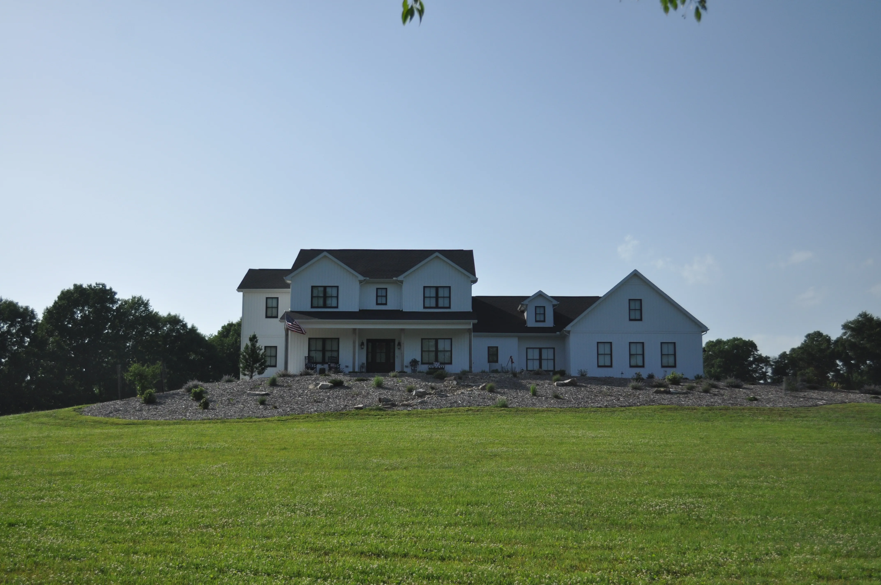
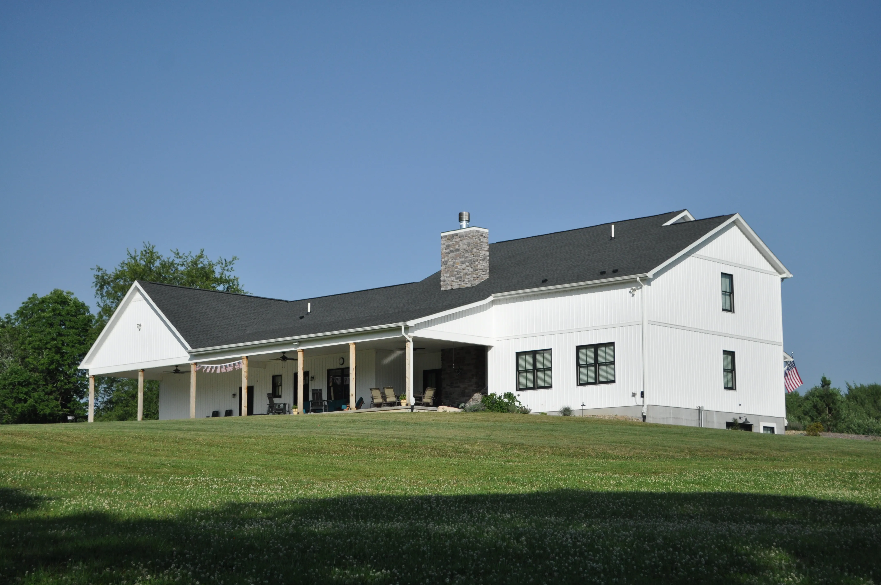
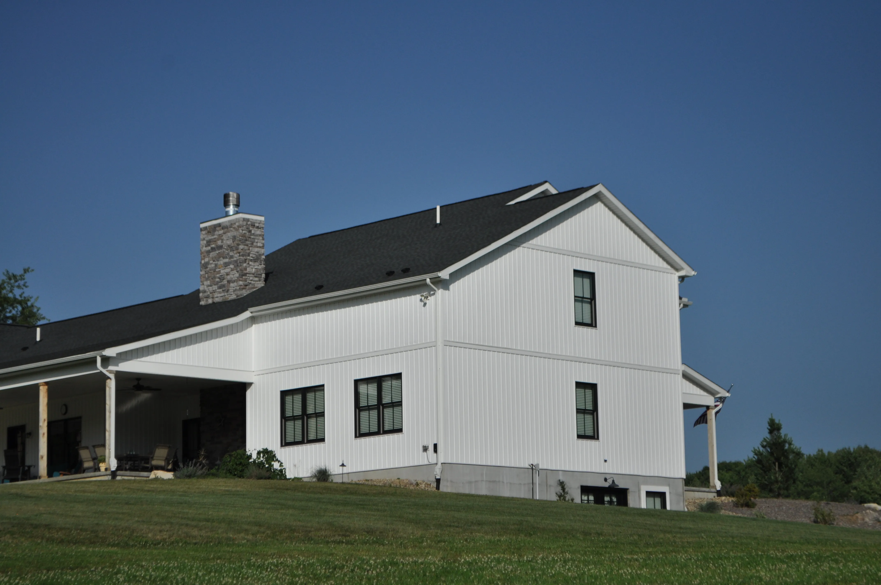
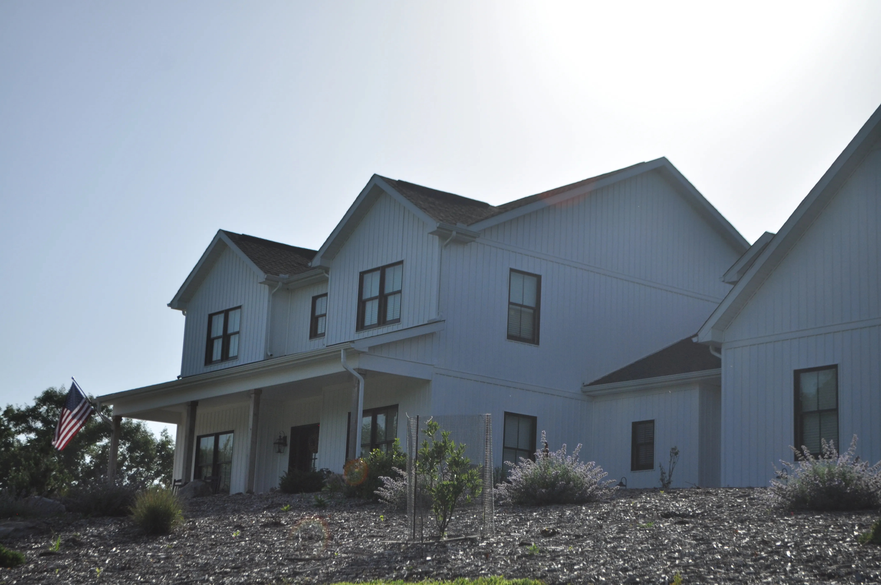
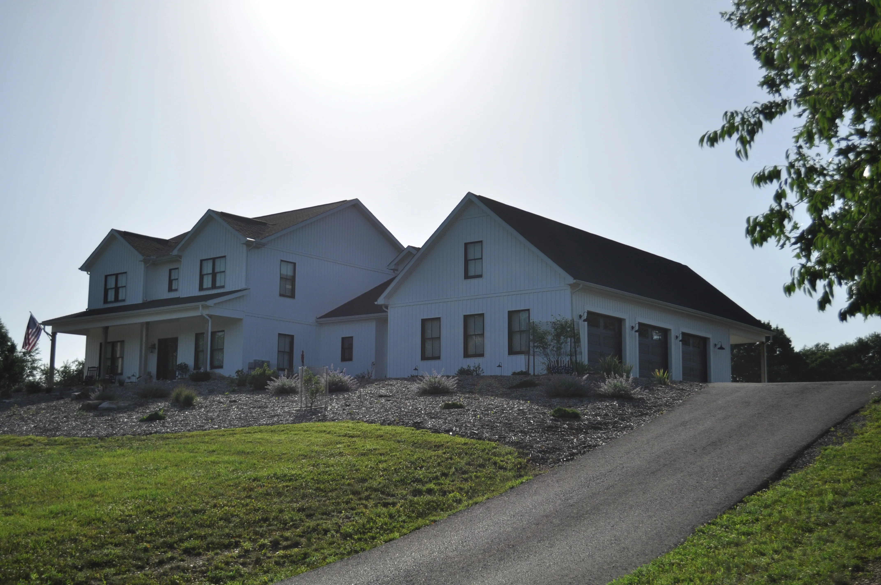
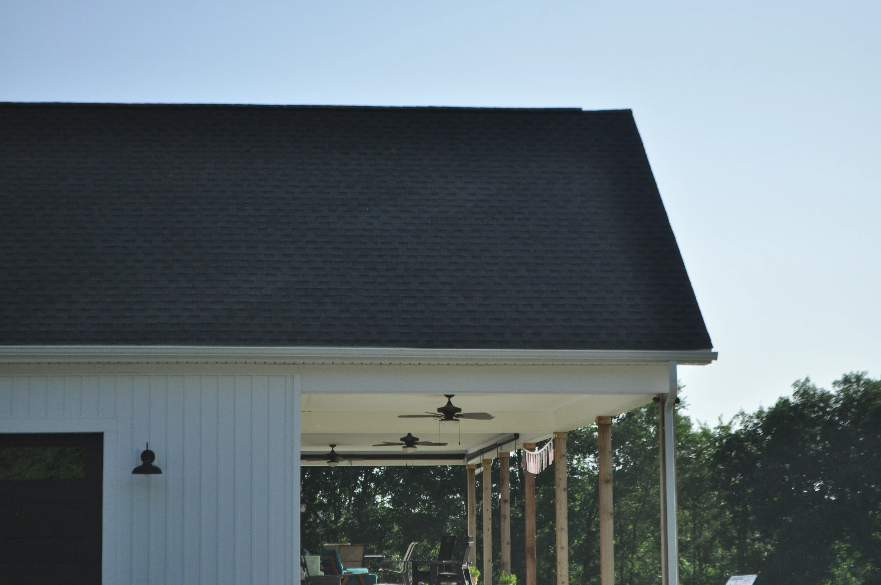
This Prospect estate features a full length rear patio, three stall garage, and thoughtful architectural details throughout the property.
Project Overview
This luxury modern farmhouse was designed with a focus on comfort, flow, and long term functionality. Expansive gathering spaces anchor the main level, opening to the surrounding grounds.
Custom finishes and refined architectural details appear throughout, giving each room a sense of quality and permanence.
Located in Prospect, PA, this home was built for the family who wanted space to gather and a design made to last.
Architect Details
Location:
Prospect, PA
Project Type:
Custom Home
Home Style:
Modern Farmhouse
Architect:
Stephen Paxton Registered Architect
Features:
3-Car Garage
Finished Basement
Covered Porch
Large Windows
Vaulted Ceilings
Outdoor Living Space
Custom Kitchen
Open-Concept Layout
Project Gallery

No items found.