
Craftsman Ranch Addition in Butler, PA
Doubled in size. Reimagined in every way.
A modest ranch, reimagined into a spacious, open-concept home built for the family's everyday life.
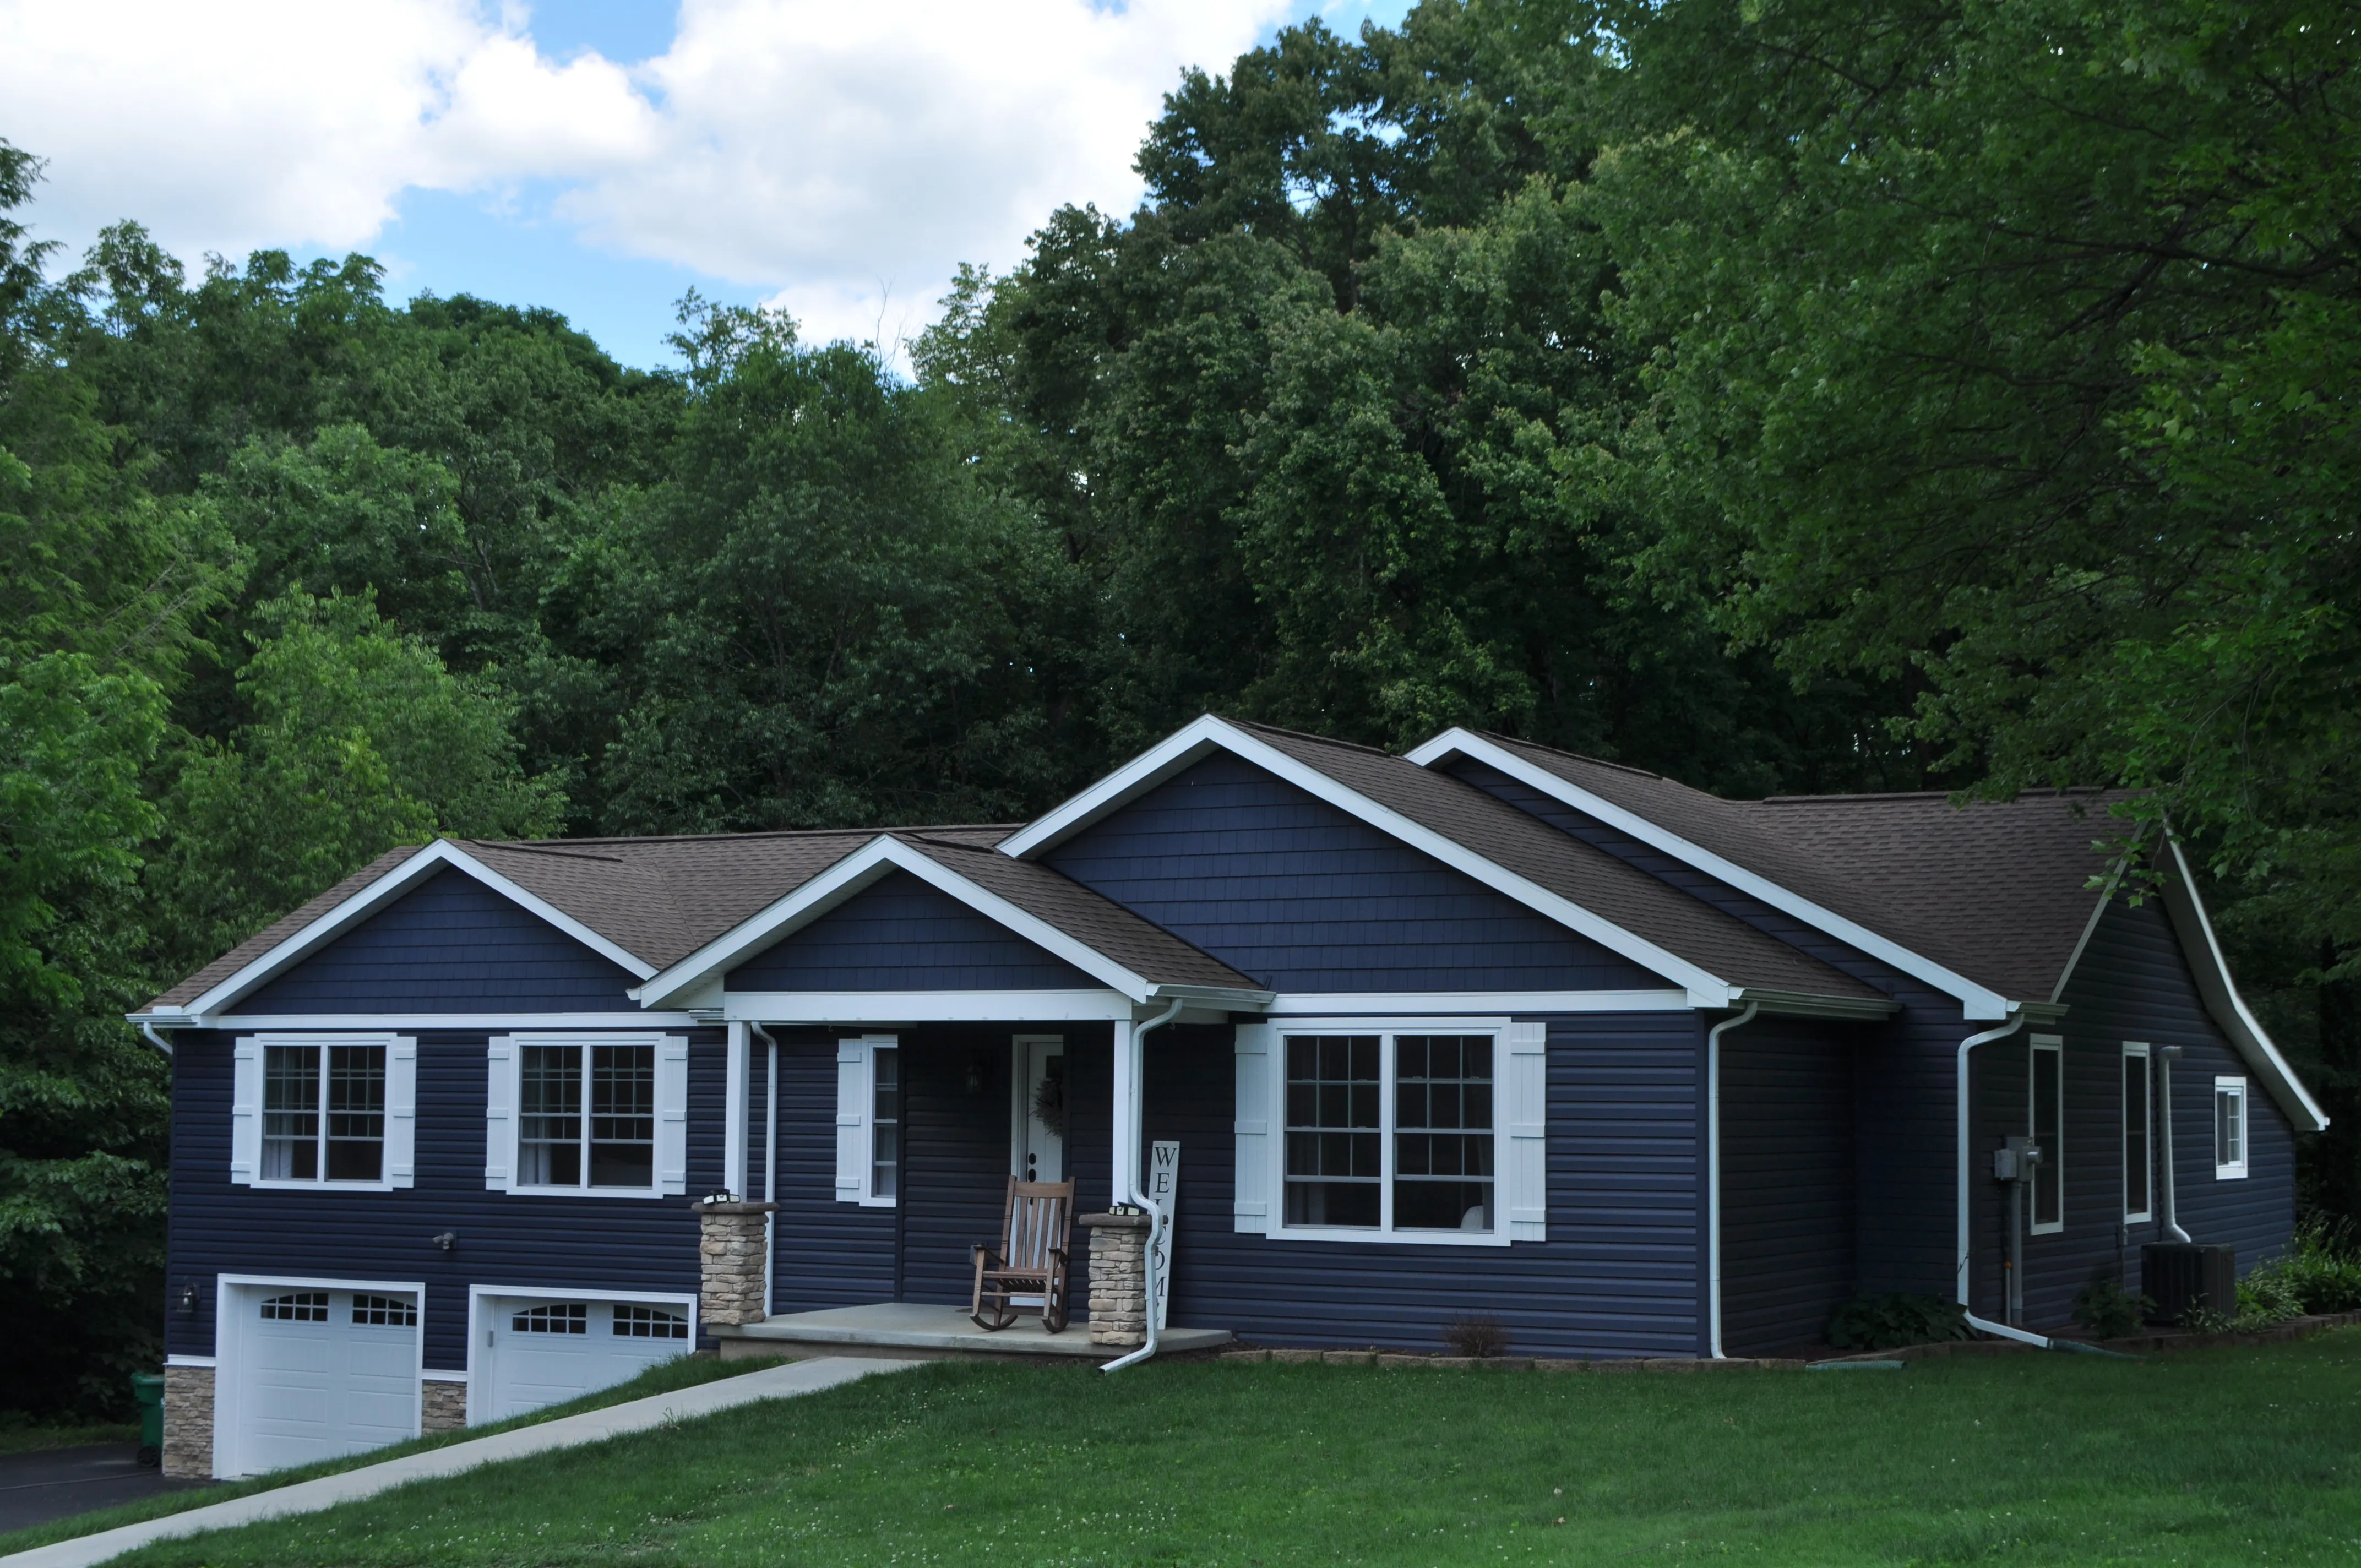
Project Overview
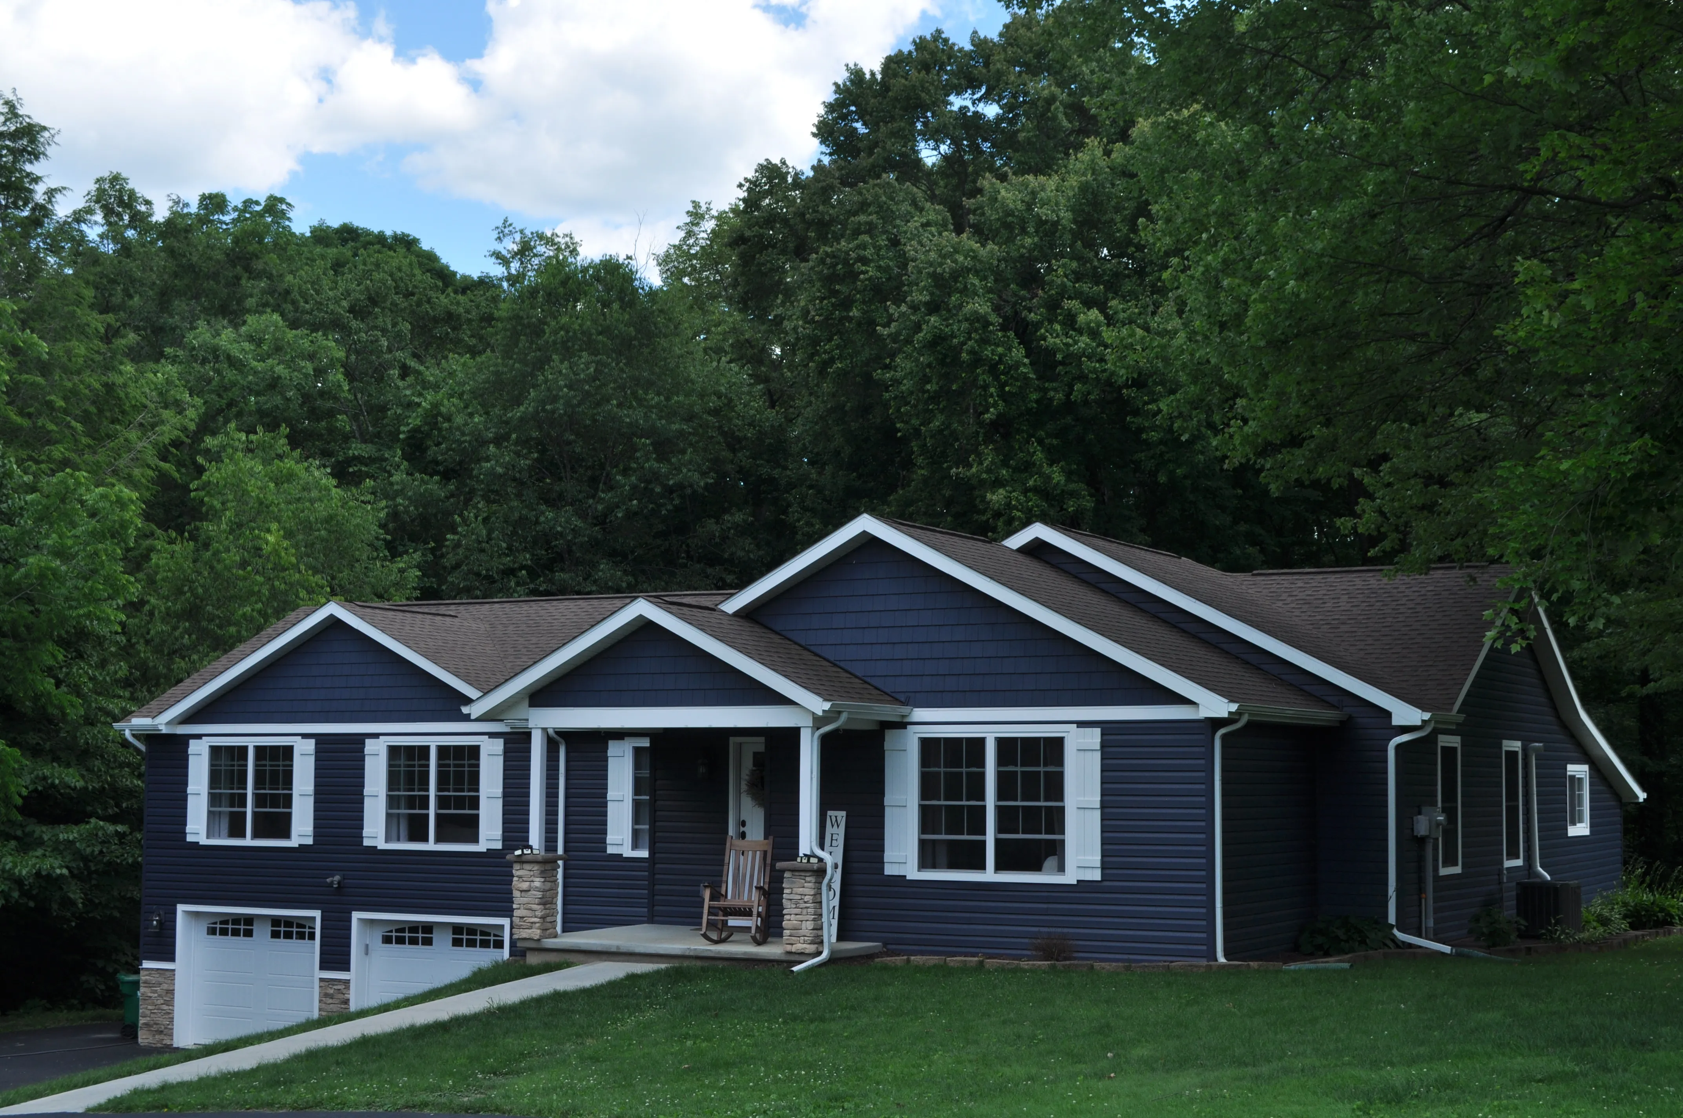
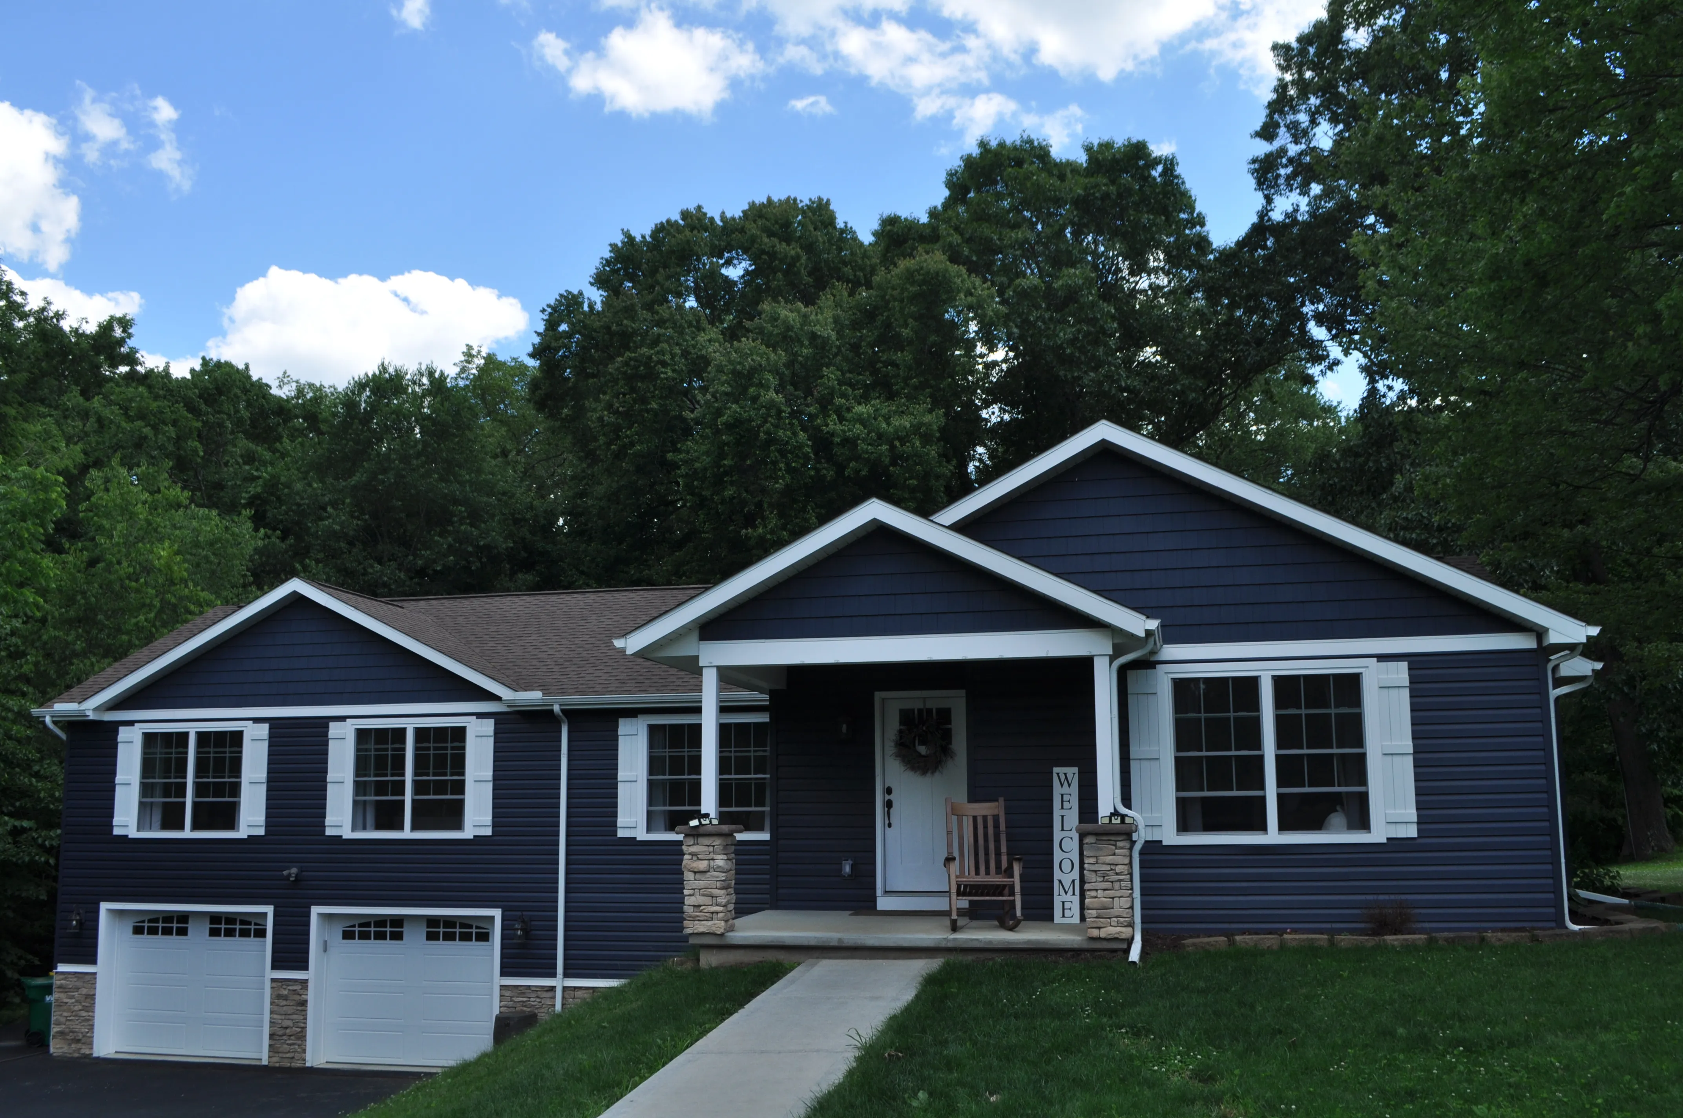
This addition nearly doubled the home's original footprint, transforming a modest ranch into an open, light-filled space built for how the family actually lives.
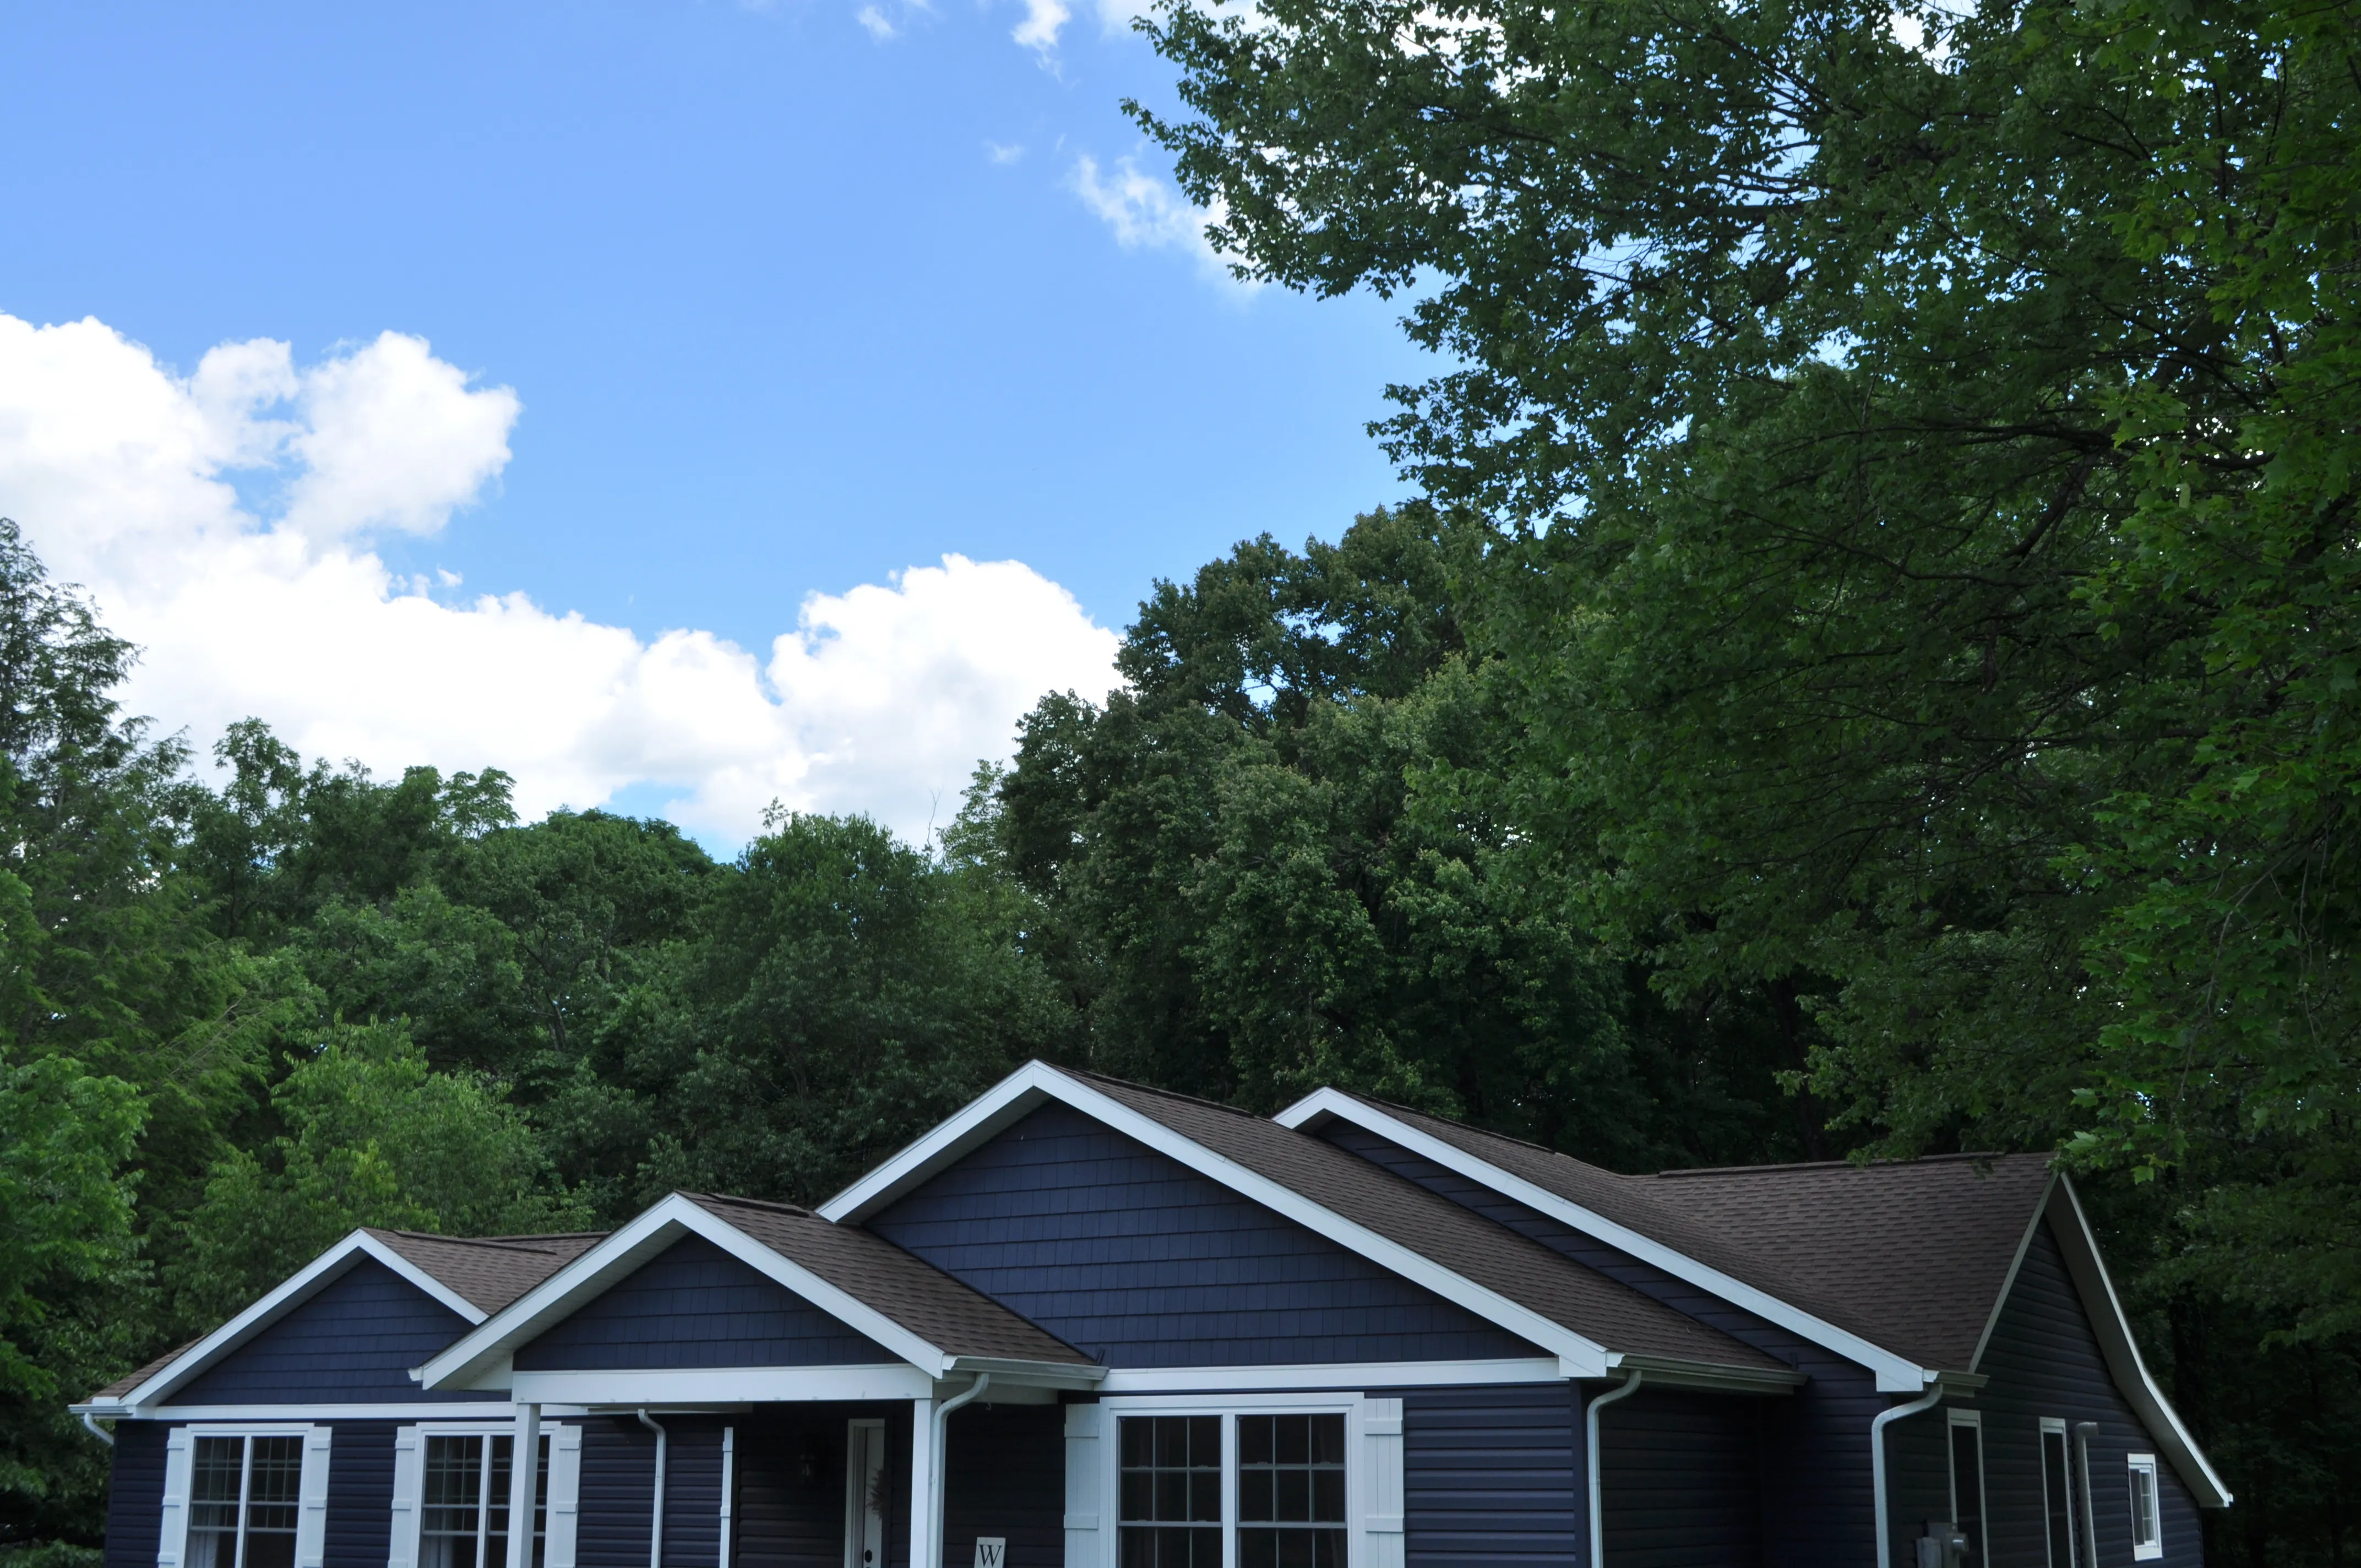
We reimagined the layout with an open-concept design, expansive gathering spaces, and redesigned rooflines, creating a home that feels entirely new, while still honoring where it started.
Architect Details
Location:
Butler, PA
Project Type:
Home Addition
Home Style:
Craftsman
Architect:
Stephen Paxton Registered Architect
Features:
3-Car Garage
Finished Basement
Covered Porch
Large Windows
Vaulted Ceilings
Outdoor Living Space
Custom Kitchen
Open-Concept Layout
Project Gallery

No items found.